

Views
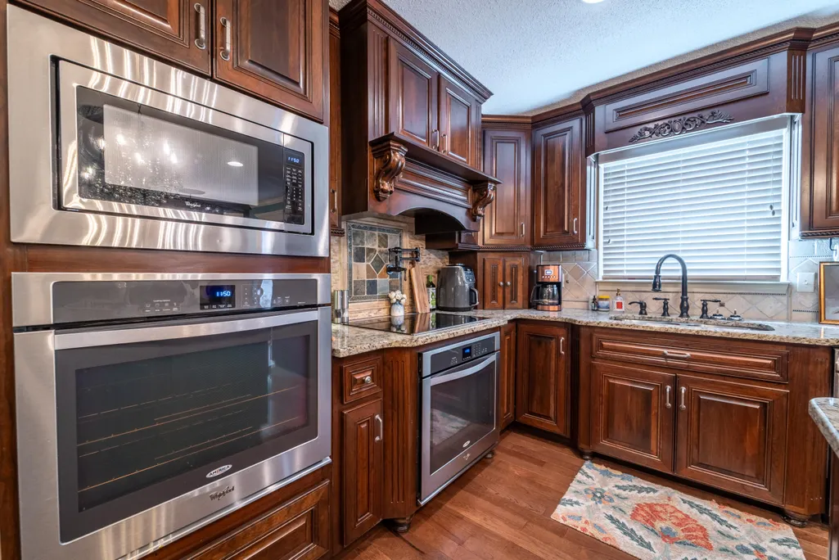
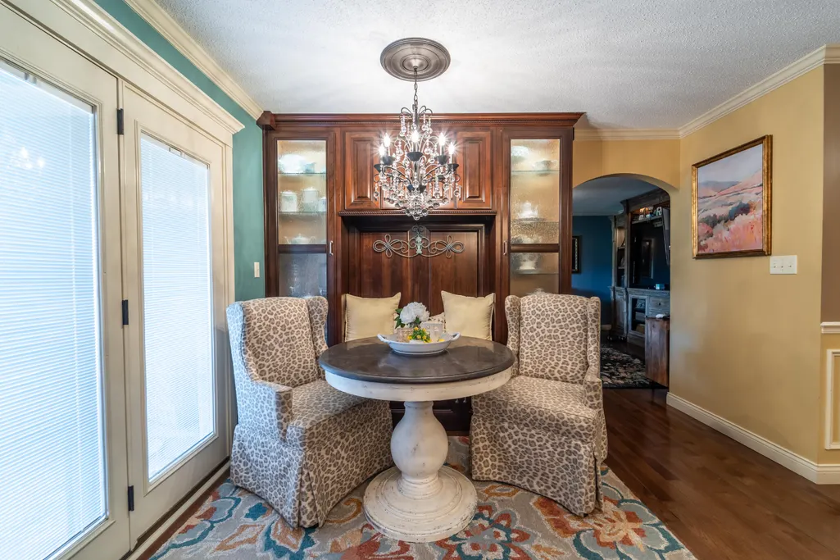
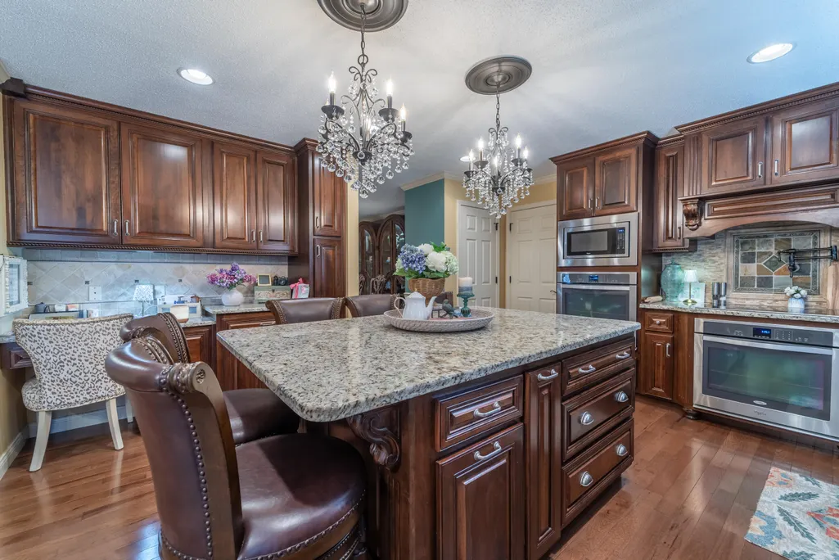
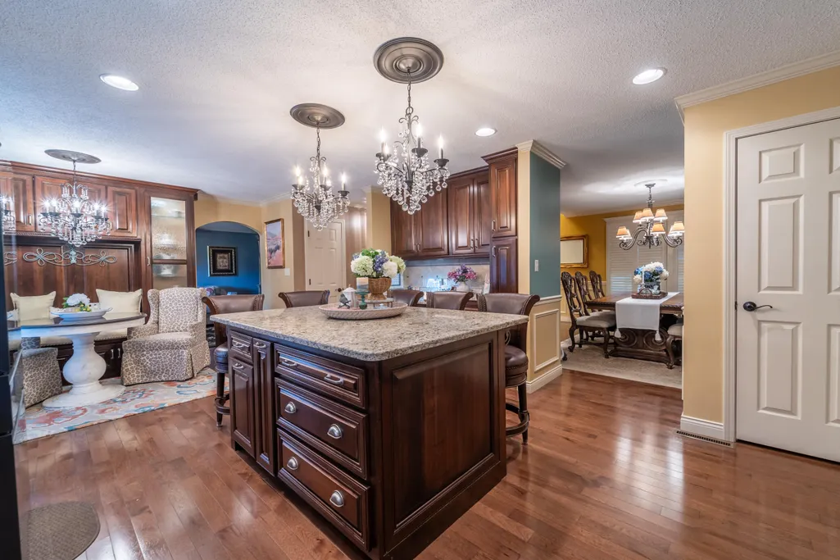
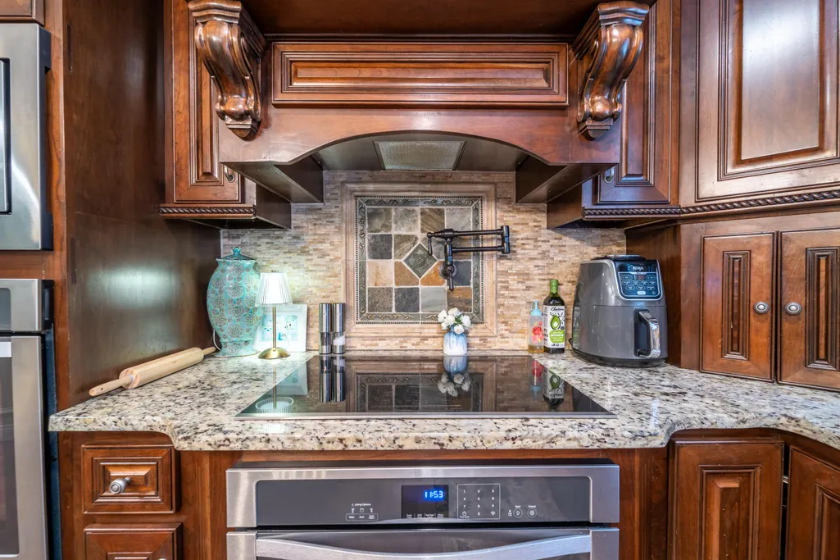
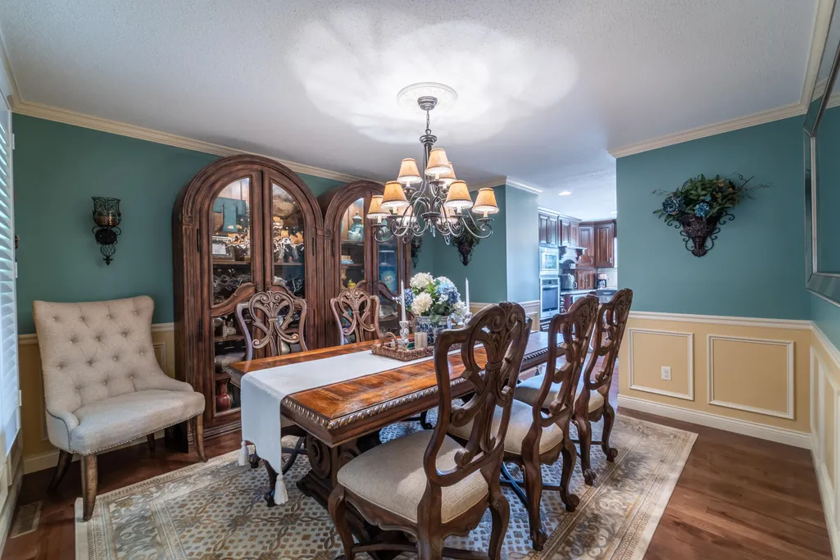
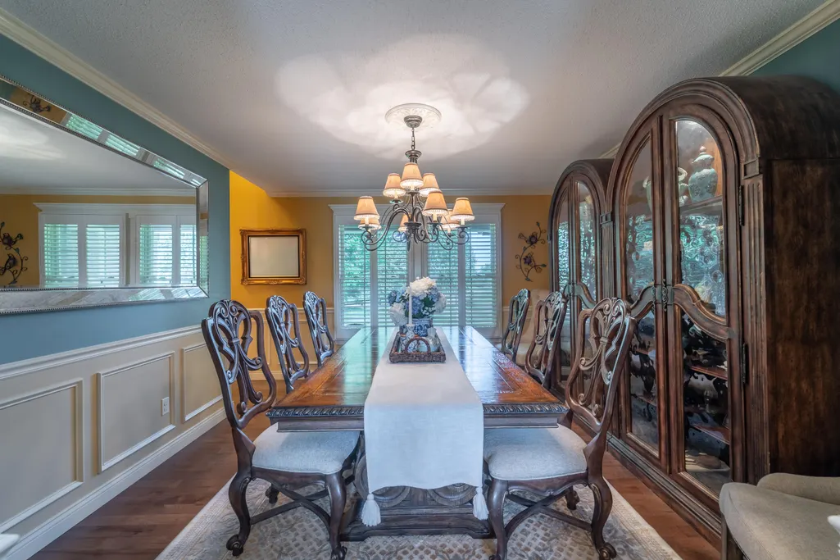
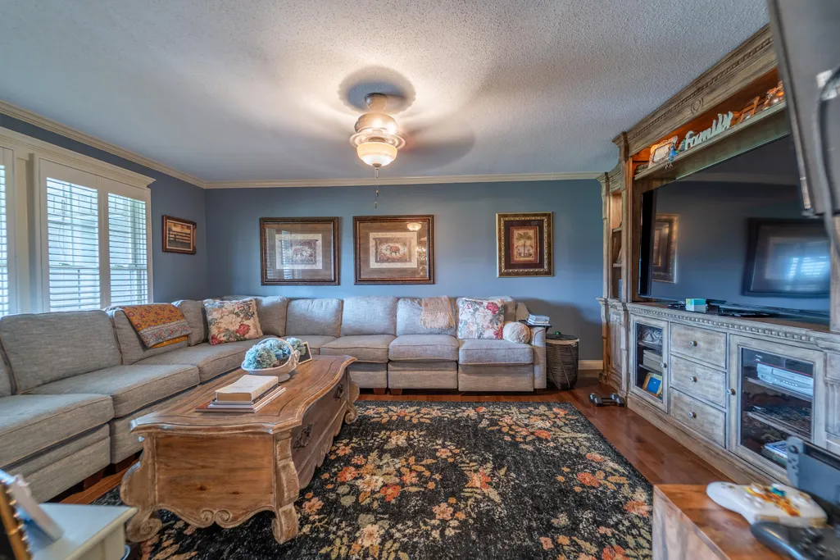
Address
5694 Scaffold Cane Road, Mt Vernon, KY
Price
$ 790,000
Property Attributes
- MLS#26016125
- TypeSingle Family
- Listing Status Active
- CountyROCKCASTLE
- CityMt Vernon
- Area022 - Rockcastle County
- NeighborhoodRural
- Zip40456
- StyleSingle Family Residence
- Year Built1998
- Price$ 790,000
- Bedrooms4
- Full Bathrooms3
- Half Bathrooms1
- Sqr Footage3140
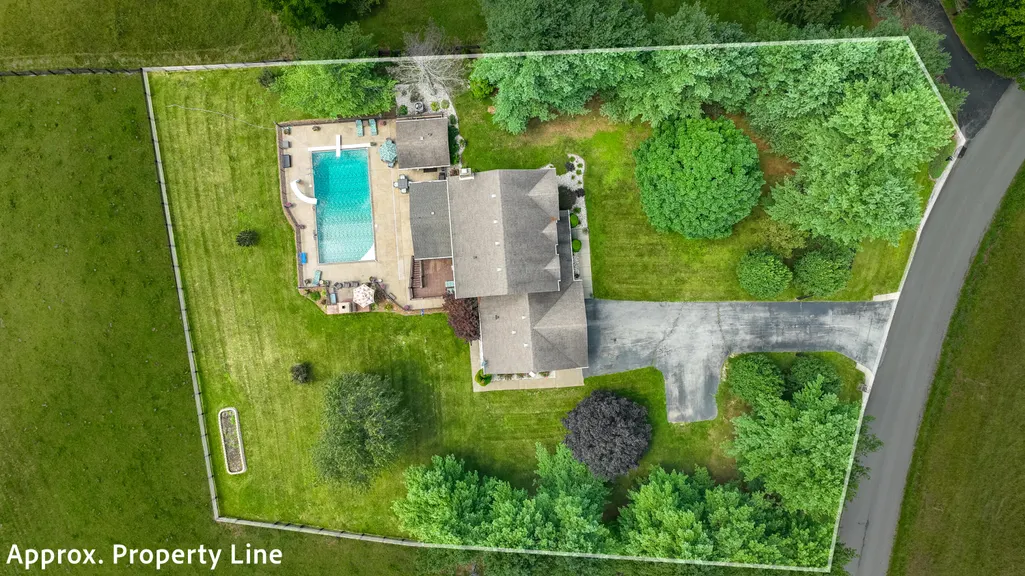
- Lot Size0.86 Acres
Data Source:
ImagineMLS
Property Description
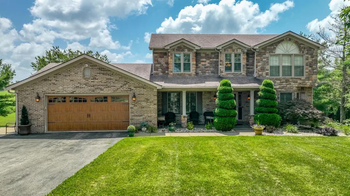
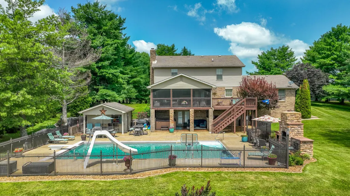
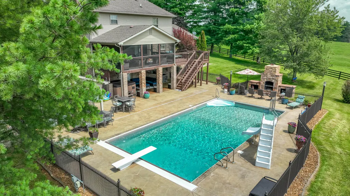
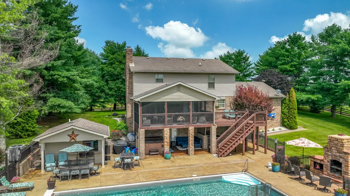
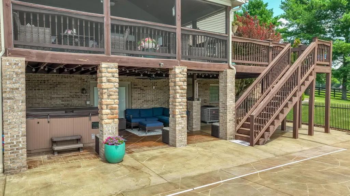
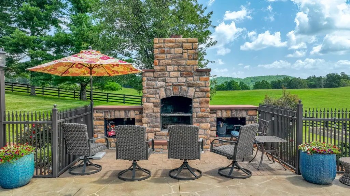
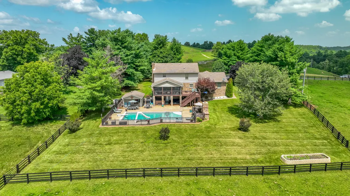
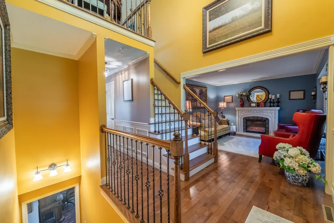
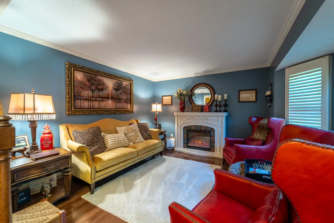
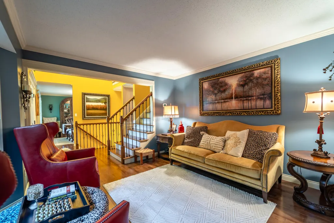
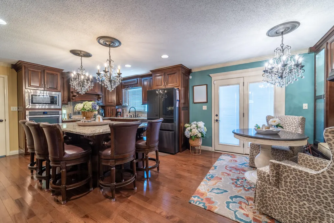
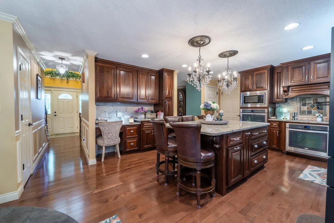
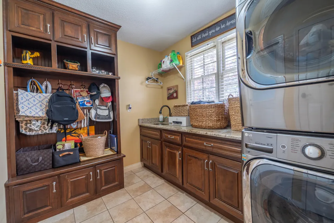
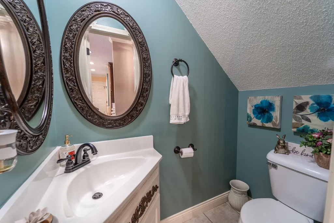
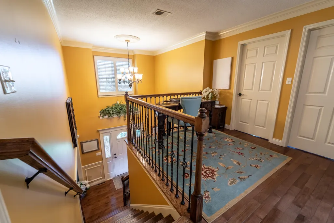
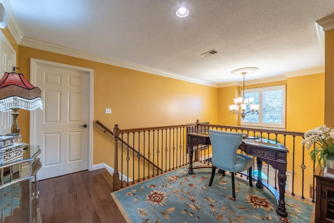
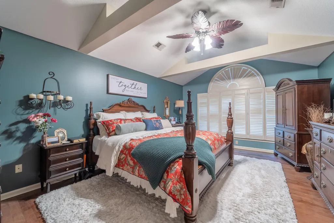
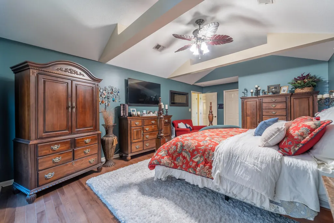
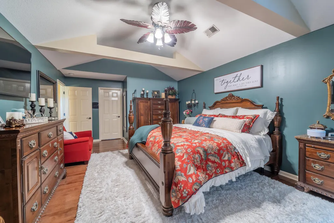
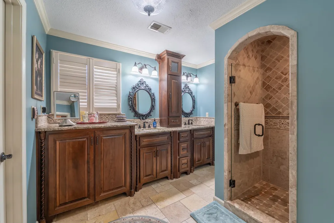
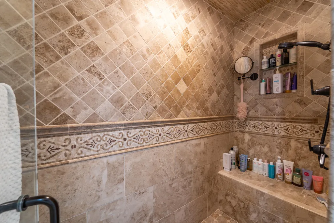
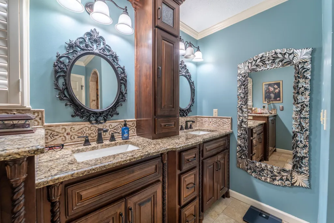
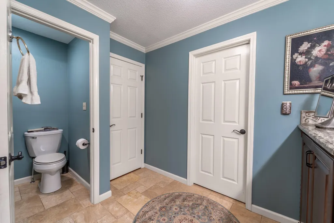
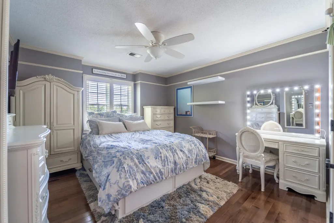
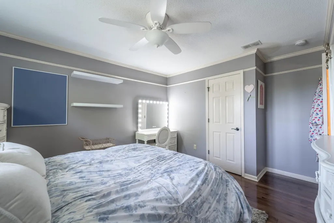
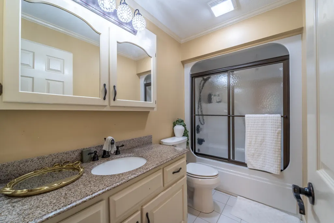
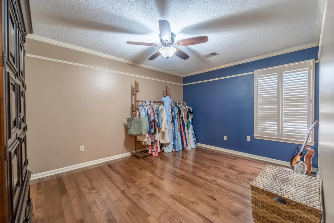
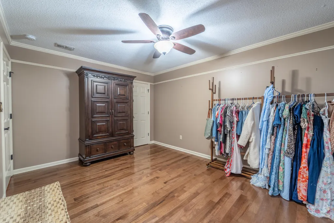
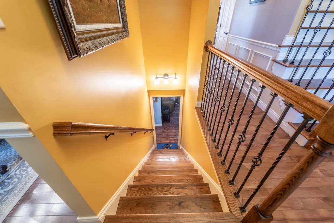
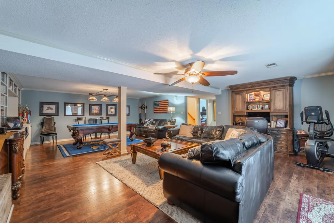
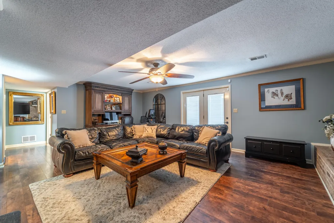
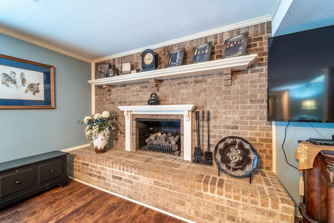
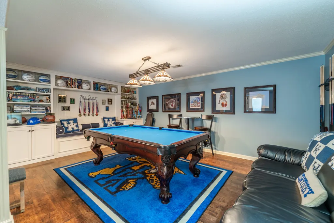
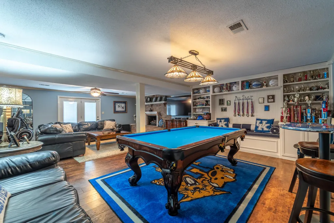
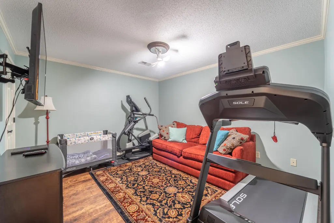
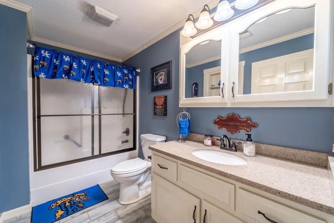
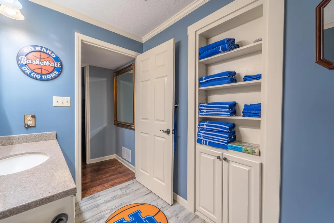
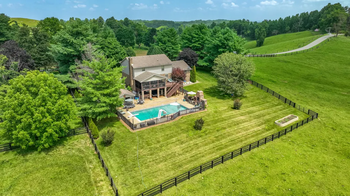
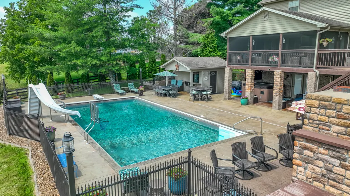
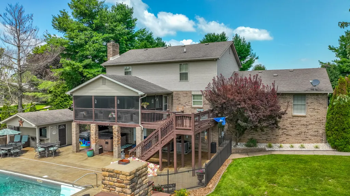
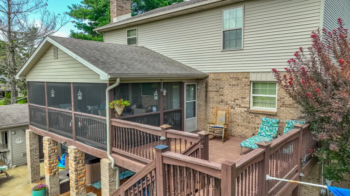
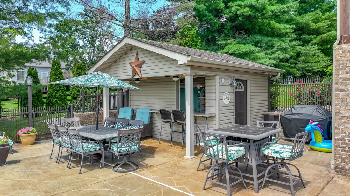
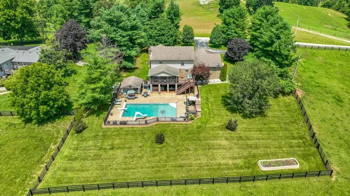
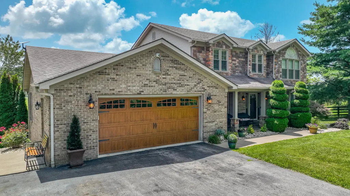
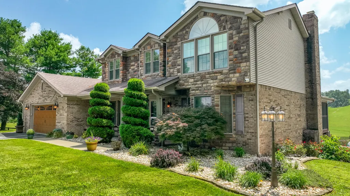
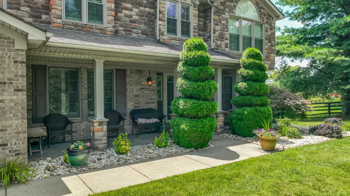
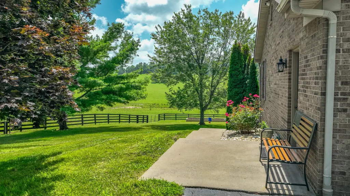
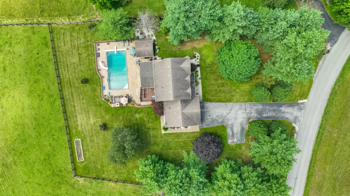
Escape to the perfect blend of luxury, comfort, and country living in this stunning 3 bedroom, 3.5 bath, two story home surrounded by picturesque farmland and breathtaking views. Thoughtfully designed with custom features throughout, this exceptional property offers both elegance and functionality. The expansive primary suite is a true retreat and an elegant spa inspired ensuite bath that is sure to impress. Inside, you'll find an abundance of living space, including a welcoming living room, cozy family room, private den, bonus room that would make a great office/workout room or possible 4th bedroom and formal dining room, providing the perfect setting for entertaining or everyday living. Step outside to your own private paradise, where resort style amenities await. Enjoy endless summer days in the heated inground pool, unwind in the hot tub, gather with friends around the outdoor fireplace, or entertain effortlessly with the convenience of a charming pool house. Every detail has been designed to create the ultimate outdoor oasis. Offering unmatched privacy, spectacular scenery, and luxurious amenities, this one of a kind property feels like a peaceful countryside retreat while being just minutes from Berea, giving you the best of both worlds.
| Elementary School | Middle School | High School |
|---|---|---|
| Roundstone Elementary School | Rockcastle Co Middle School | Rockcastle Co High School |
| Price History | |
|---|---|
| 7/4/2026 | Listed $790,000 |
General Features
| Sewer | Septic Tank |
|---|---|
| Heating | Heat Pump |
| Cooling | Heat Pump |
| Utilities | Electricity Connected,Propane Connected,Water Connected |
| Possession | Close Of Escrow |
| Roof | Dimensional Style |
| Appliances | Cooktop,Dishwasher,Microwave,Oven,Refrigerator |
| Garage Spaces | 2.0 |
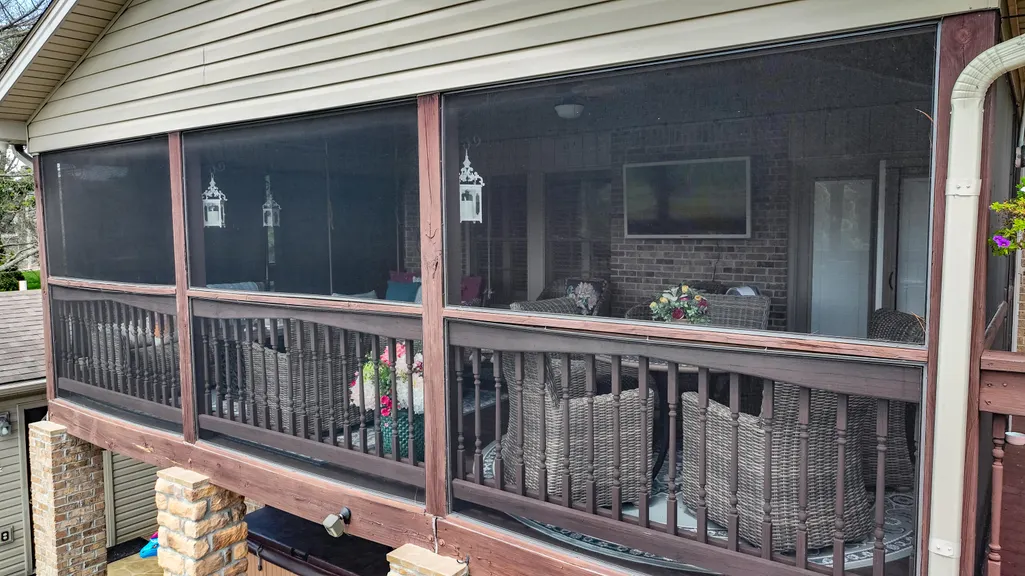
| Patio/Porch Features | Deck,Patio,Porch,Rear Patio,Front Porch |
| Pool Features | In Ground |
| Construction Materials | Stone,Vinyl Siding,Brick Veneer |
| Year Built | 1998 |
| View | Farm,Mountain(s),Rural |
| Levels | Two |
| Property Subtype | Single Family Residence |
| Parcel Number | 067-00-017.01 |
| County | Rockcastle |
| New Construction | No |
| Property Type | Residential |
| HOA | No |
| Attached Garage | No |
| Subdivision Name | Rural |
| Garage Y/N | Yes |
| Total Rooms | 14 |
| Full Baths | 3 |
| Status | Active |
| Directions | From I-75 take exit 76 and travel east,follow and turn right onto Scaffold Cane Rd (next to Boone Tavern) and travel 5.7 miles. Home will be on the left. |
| High School | Rockcastle Co |
| City | Mt Vernon |
| High School District | Rockcastle County - 22 |
| MLS Area | 022 - Rockcastle County |
| Lot Size Units | Acres |
| Lot Size Square Feet | 37462.0 |
| Carport Y/N | No |
| Elementary School | Roundstone |
| Land Lease Y/N | No |
| Home Warranty Y/N | No |
| Middle/Junior High School | Rockcastle Co |
| MLS Area Minor | 022 - Rockcastle County |
| Lease Considered Y/N | No |
| Rent Control Y/N | No |
| Structure Type | House |
| Standard Status | Active |
| MobileHomeRemainsYN | No |
| Senior Community | None |
| Sewer_co_Septic_sp_Tank | True |
Interior Features
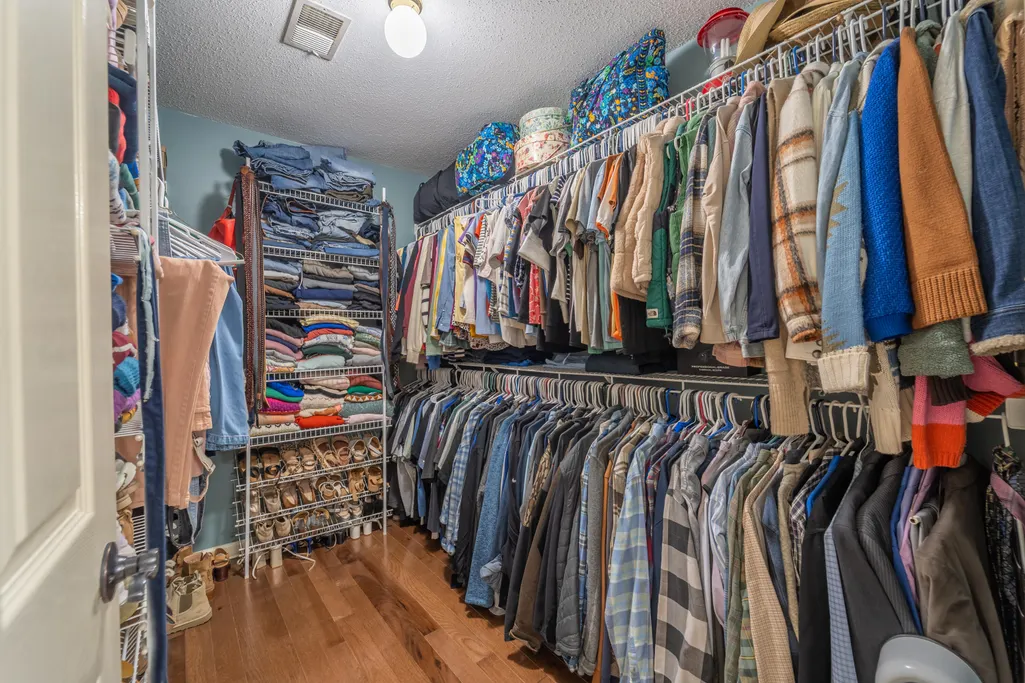
| Interior Amenities | Breakfast Bar,Ceiling Fan(s),Eat-in Kitchen,Walk-In Closet(s) |
|---|---|
| Basement | Bath/Stubbed,Finished,Full,Interior Entry,Walk-Out Access |
| Flooring | Ceramic Tile,Laminate,Wood |
| Total Fireplaces | 2 |
| Fireplace Features | Basement,Electric,Family Room,Free Standing,Gas Log,Propane |
| Basement (Y/N) | Yes |
| Air Conditioning Y/N | Yes |
| Heating Y/N | Yes |
| Window Features | Blinds,Insulated Windows,Screens |
| Fireplace Y/N | Yes |
| Above Grade Finished Area | 2040.0 |
| Half Baths | 1 |
| Laundry Features | Electric Dryer Hookup,Main Level,Washer Hookup |
| Total Bedrooms | 4 |
| Below Grade Finished Area | 1100.0 |
| LivingAreaSource | Listing Agent Measured |
| Total Baths | 4 |
| Heating-Heat Pump | True |
Exterior Features
| Fencing | Partial,Wood |
|---|---|
| Parking Features | Attached Garage,Driveway,Garage Door Opener,Garage Faces Front |
| Lot Features | Few Trees,Landscaped,Secluded |
| Water Source | Public |
| Lot Size Area | 0.86 |
| Foundation Details | Block |
| Building Area Total | 3140.0 |
| Lot Size Acres | 0.86 |
| Lot Size Source | Public Records |
| Waterfront Y/N | No |
| Crops Included Y/N | No |
| Horse Y/N | Yes |
| Irrigation Water Rights Y/N | No |
Amenities
- Foreclosure
- Views
- Short Sale
- New Construction
- Adult 55+
- Lease To Own
- No HOA Fees
- Furnished
- Primary On Main
- Air Conditioning
- Seller Finance
- Green
- Fixer Upper
- Horse
- Golf
- Fireplace
- Deck
- Garage
- Basement
- Pool
Property vs Single Family Average in 40456
Price
Year Built
Visits
 Data last updated: September 12, 2026 12:17 PM UTC and updating occurs daily