

Open House Sun, Sep 13th 01:00 PM - 03:00 PM - Price Reduction - Primary on Main
Address
2218 Woodford Drive, Richmond, KY
Price
$ 295,000
Property Attributes
- MLS#26021905
- TypeSingle Family
- Listing Status Active
- CountyMADISON
- CityRichmond
- Area008 - Madison County
- NeighborhoodS Bluegrass Jct
- Zip40475
- StyleRanch
- Year Built1991
- Price$ 295,000
- Bedrooms4
- Full Bathrooms3
- Half Bathrooms0
- Sqr Footage2700
- Lot Size0.32 Acres
Data Source:
ImagineMLS
Property Description
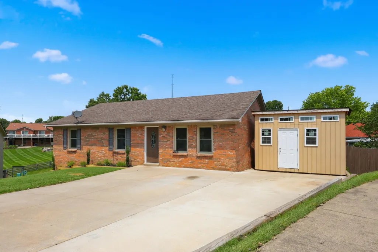
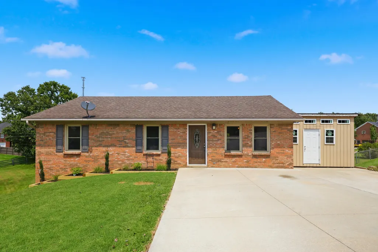
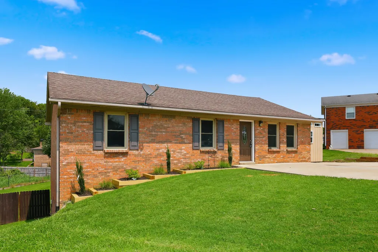
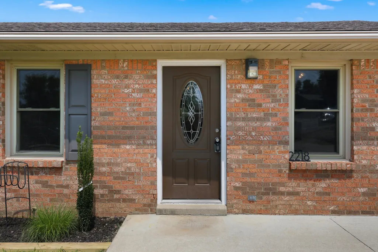
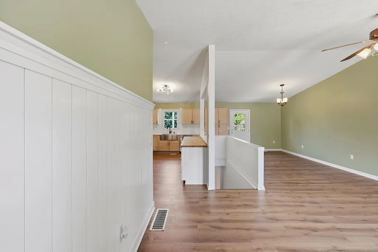
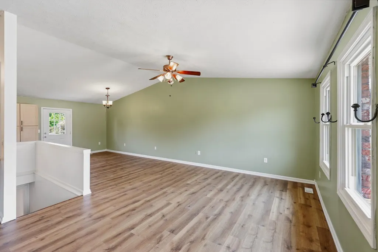
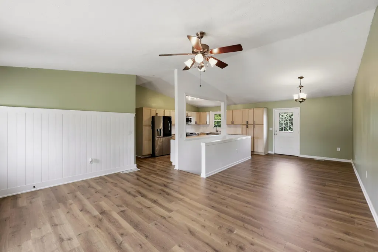
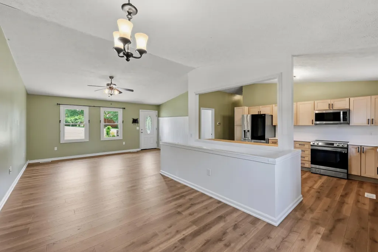
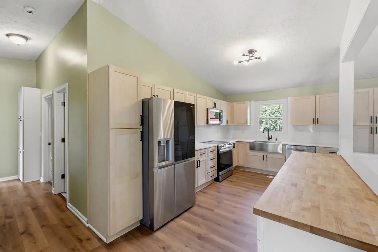
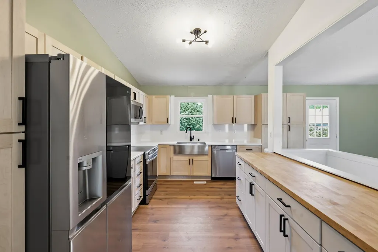
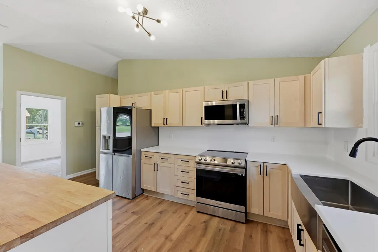
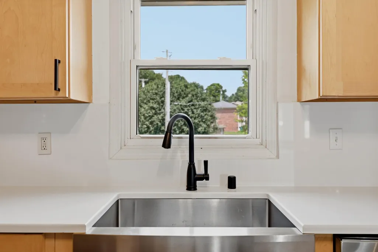
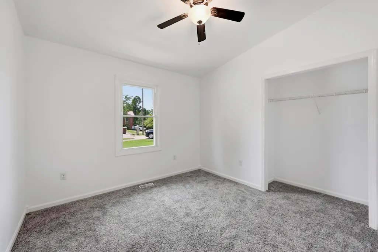
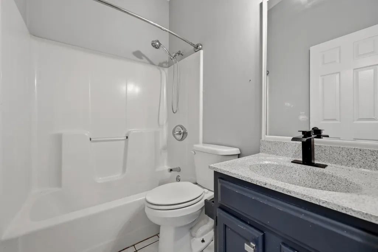
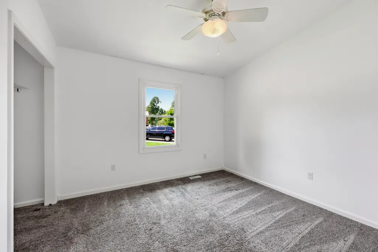
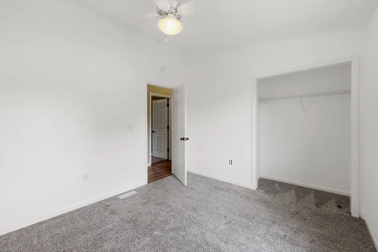
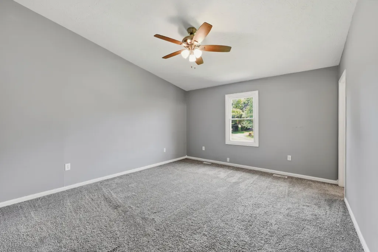
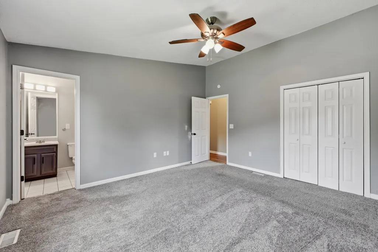
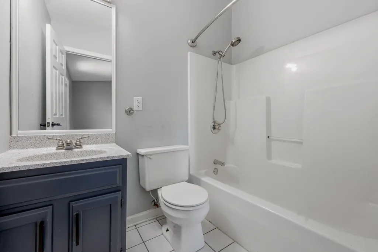
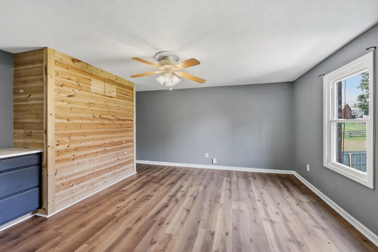
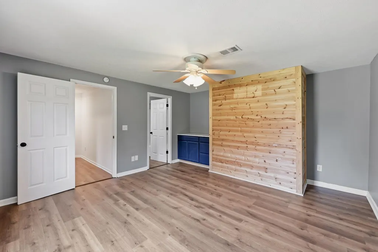
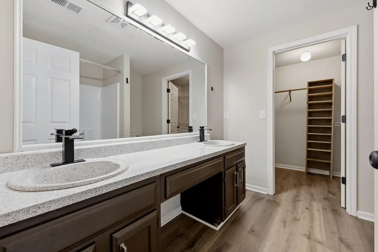
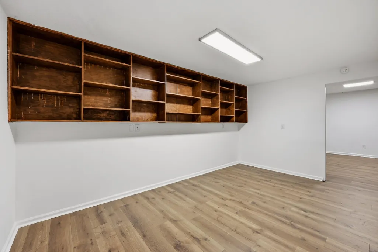
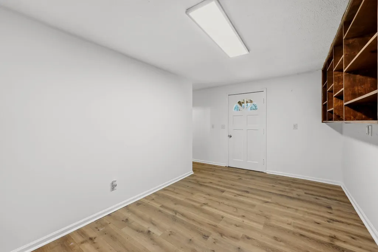
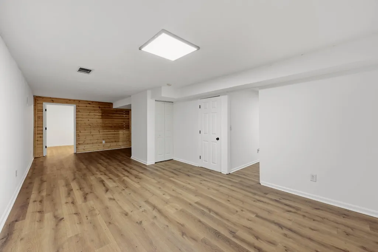
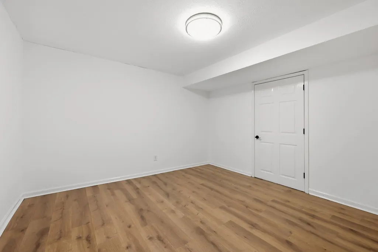
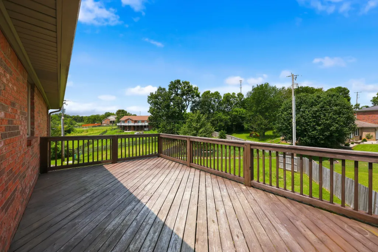
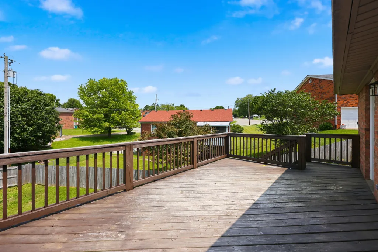
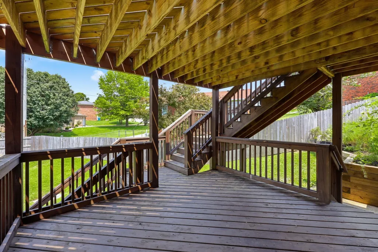
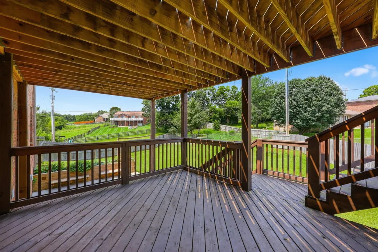
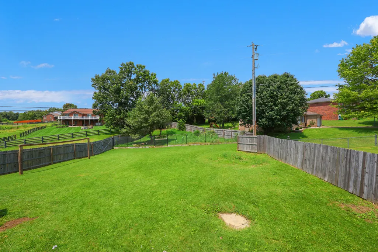
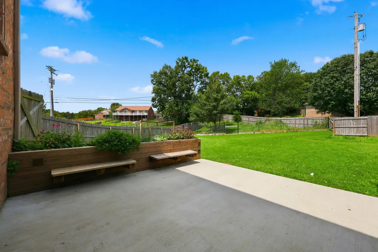
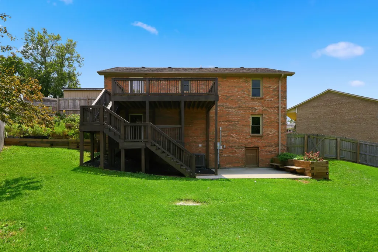
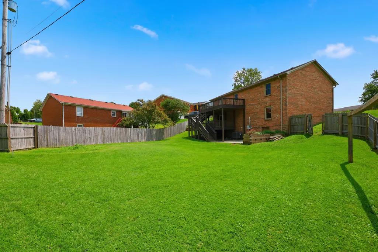
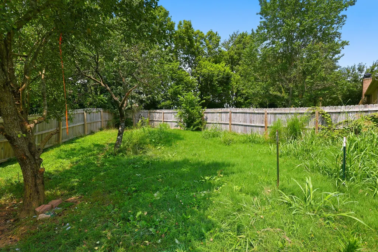
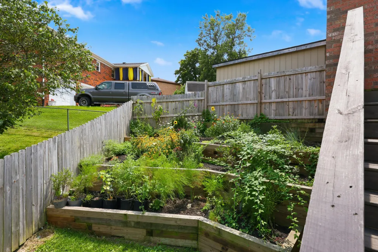
Welcome to 2218 Woodford Drive, a well-maintained brick ranch with a flexible floor plan, generous outdoor space, and updates throughout. From the driveway, you'll immediately notice the classic brick exterior, wide concrete driveway, and inviting front entry. Step inside to a bright, open main level where the living room, dining area, and kitchen connect seamlessly, creating an easy flow for everyday living and entertaining. The main living area features plenty of natural light. The updated kitchen offers abundant cabinetry, stainless-steel appliances, a farmhouse-style sink, generous counter space, and a convenient breakfast bar overlooking the living and dining areas. Just off the main living space is a large covered deck, an exceptional extension of the living area, with plenty of room for outdoor dining, relaxing, or gathering with friends and family. The main level includes spacious bedrooms with good closet space. The primary bedroom offers a comfortable retreat with its own full bathroom providing flexibility for family and guests. The finished lower level adds valuable living space and versatility. A large open family room provides plenty of room for a media area, game room, or additional gathering space. A separate bonus room offers flexibility for an office, hobby room, exercise space, or guest area. The lower level also includes an additional bedroom and full bathroom, creating an ideal private area for guests, extended family, or anyone wanting a little separation from the main living spaces. Ample storage space and built-in shelving add even more functionality. Outside, the property truly shines. The large, level backyard offers plenty of room to garden, entertain, or simply enjoy the outdoors. The expansive covered deck overlooks the backyard and provides a wonderful shaded space for morning coffee, summer dinners, or weekend gatherings. The yard also includes established landscaping and garden areas, giving the property a private, welcoming feel. With its brick exterior, spacious yard, large covered outdoor living area, flexible finished lower level, multiple full bathrooms, and convenient location near shopping, dining, and everyday amenities, 2218 Woodford Drive offers a lot of home and plenty of possibilities.
| Elementary School | Middle School | High School |
|---|---|---|
| White Hall Elementary School | Madison Mid | Madison Central High School |
| Price History | |
|---|---|
| 8/13/2026 | Listed $320,000 |
| 9/3/2026 | 4$310,000 |
| 9/11/2026 | 5$295,000 |
General Features
| Sewer | Public Sewer |
|---|---|
| Heating | Electric,Heat Pump |
| Cooling | Electric,Heat Pump |
| Possession | Close Of Escrow |
| Roof | Shingle |
| Appliances | Dishwasher,Microwave,Oven,Refrigerator |
| Patio/Porch Features | Deck |
| Architectural Style | Ranch |
| Construction Materials | Brick Veneer |
| Year Built | 1991 |
| Levels | One |
| Property Subtype | Single Family Residence |
| Parcel Number | 054B-0006-0086 |
| County | Madison |
| New Construction | No |
| Property Type | Residential |
| HOA | No |
| Attached Garage | No |
| Subdivision Name | S Bluegrass Jct |
| Garage Y/N | No |
| Total Rooms | 2 |
| Full Baths | 3 |
| Status | Active |
| Directions | Head toward S 3rd St Continue straight onto W Main St Turn left onto KY-169 N / Tates Creek Ave Turn right onto S Keeneland Dr Turn left onto Clark Dr Turn right onto Woodford Dr |
| High School | Madison Central |
| City | Richmond |
| High School District | Madison County - 8 |
| MLS Area | 008 - Madison County |
| Lot Size Units | Acres |
| Lot Size Square Feet | 16601.0 |
| Carport Y/N | No |
| Elementary School | White Hall |
| Land Lease Y/N | No |
| Home Warranty Y/N | No |
| Middle/Junior High School | Madison Mid |
| MLS Area Minor | 008 - Madison County |
| Lease Considered Y/N | No |
| Rent Control Y/N | No |
| Structure Type | House |
| Standard Status | Active |
| MobileHomeRemainsYN | No |
| Senior Community | None |
| Sewer_co_Public_sp_Sewer | True |
Interior Features
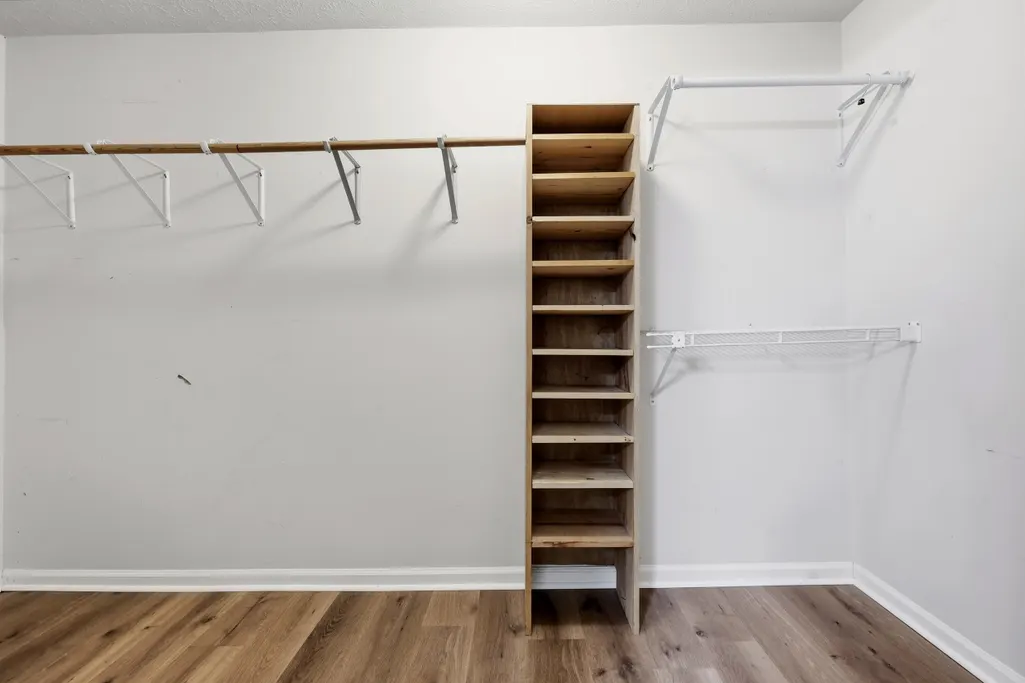
| Interior Amenities | Breakfast Bar,Ceiling Fan(s),Primary Downstairs,Walk-In Closet(s) |
|---|---|
| Basement | Crawl Space,Finished,Full |
| Flooring | Carpet,Laminate,Tile,Vinyl |
| Basement (Y/N) | Yes |
| Air Conditioning Y/N | Yes |
| Heating Y/N | Yes |
| Window Features | Insulated Windows |
| Fireplace Y/N | No |
| Above Grade Finished Area | 1350.0 |
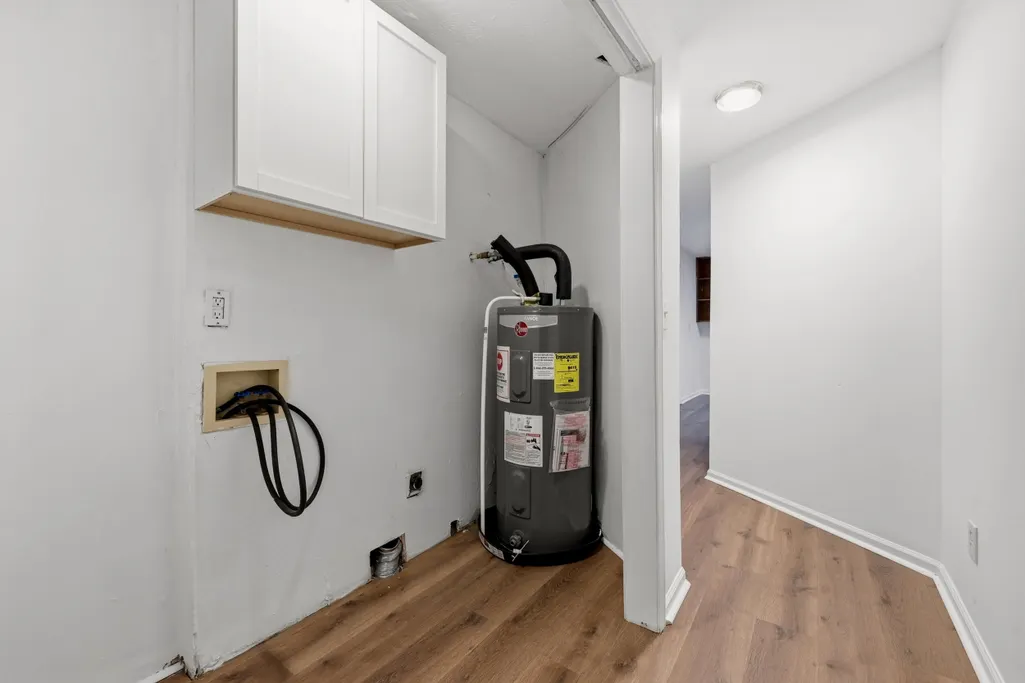
| Laundry Features | Electric Dryer Hookup,Washer Hookup |
| Total Bedrooms | 4 |
| Below Grade Finished Area | 1350.0 |
| LivingAreaSource | Listing Agent Measured |
| Total Baths | 3 |
| Heating-Heat Pump | True |
Exterior Features
| Parking Features | Driveway |
|---|---|
| Water Source | Public |
| Lot Size Area | 0.32 |
| Foundation Details | Block |
| Building Area Total | 2700.0 |
| Lot Size Acres | 0.32 |
| Lot Size Source | Public Records |
| Waterfront Y/N | No |
| Crops Included Y/N | No |
| Horse Y/N | No |
| Irrigation Water Rights Y/N | No |
Amenities
- Foreclosure
- Views
- Short Sale
- New Construction
- Adult 55+
- Lease To Own
- No HOA Fees
- Furnished
- Primary On Main
- Air Conditioning
- Seller Finance
- Green
- Fixer Upper
- Horse
- Golf
- Fireplace
- Deck
- Garage
- Basement
- Pool
Property vs Single Family Average in 40475
Price
Year Built
Visits
 Data last updated: September 12, 2026 12:17 PM UTC and updating occurs daily