

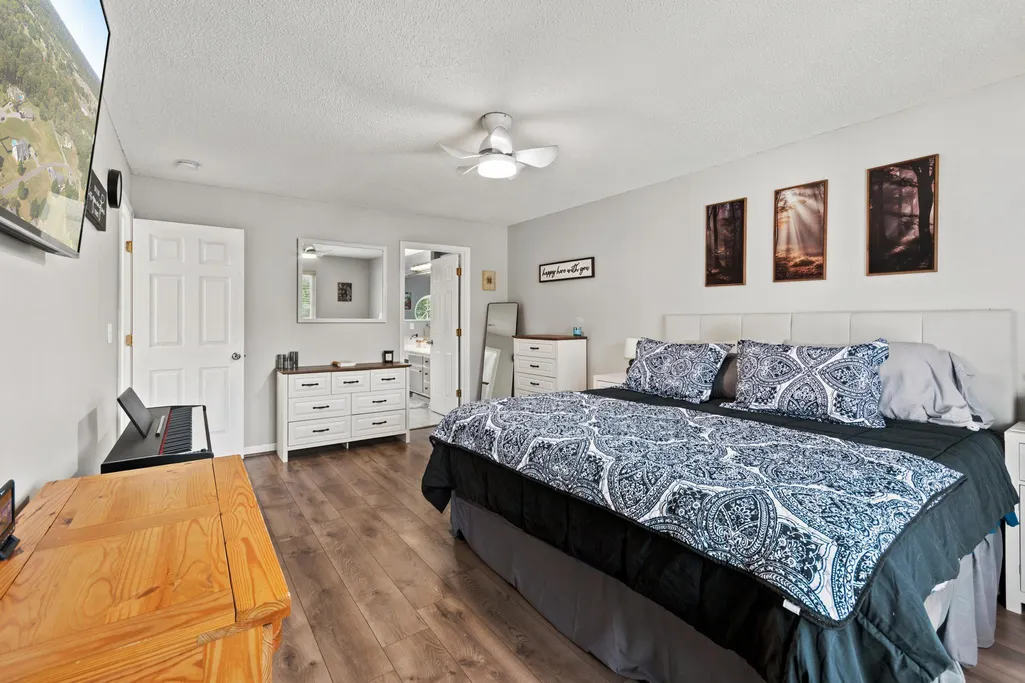
Primary on Main
Address
103 Summer Lane, Kuttawa, KY
Price
$ 448,000
Property Attributes
- MLS#26025100
- TypeSingle Family
- Listing Status Active
- CountyLYON
- CityKuttawa
- Area116 - Lyon County
- NeighborhoodHickory Hills
- Zip42055
- StyleSingle Family Residence
- Year Built1998
- Price$ 448,000
- Bedrooms4
- Full Bathrooms2
- Half Bathrooms2
- Sqr Footage3456
- Lot Size0.43 Acres
Data Source:
ImagineMLS
Property Description
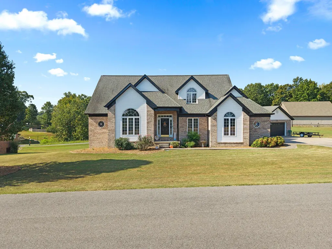
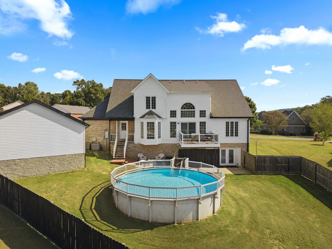
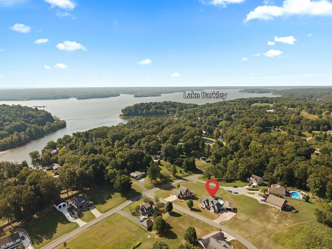
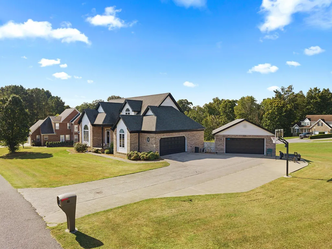
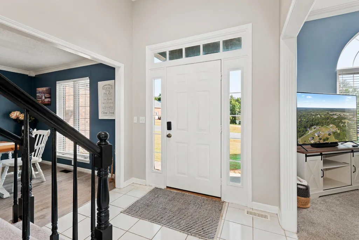
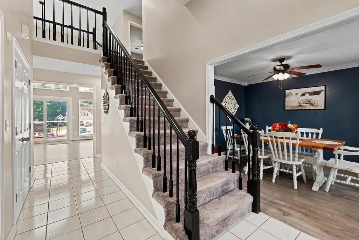
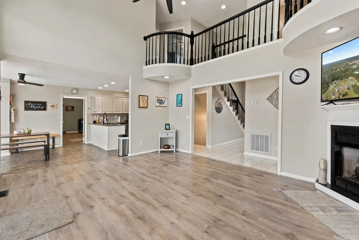
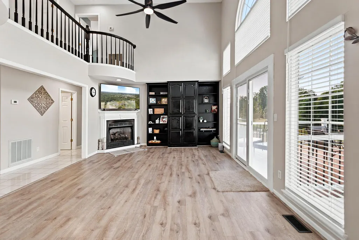
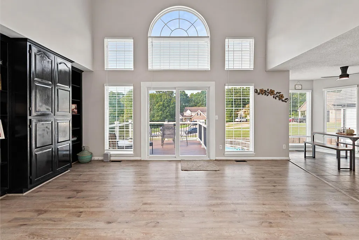
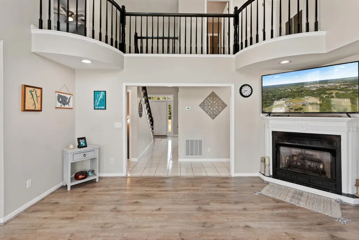
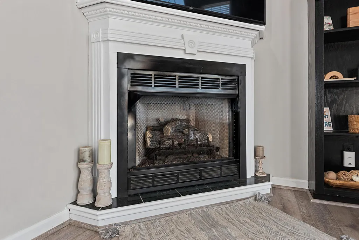
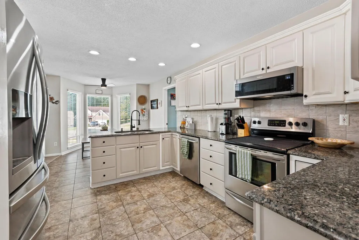
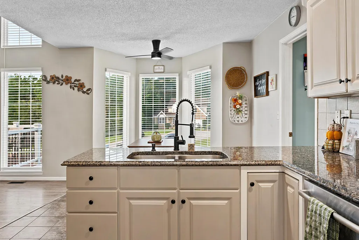
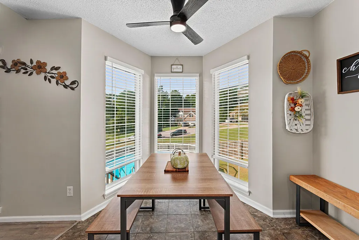
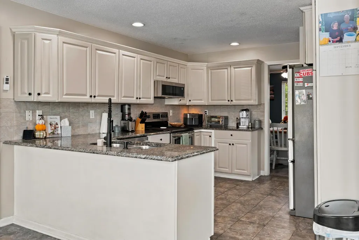
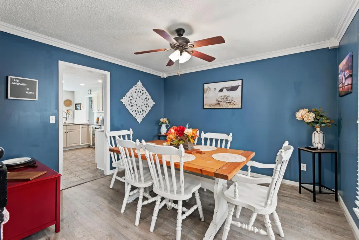
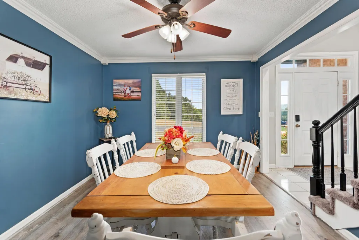
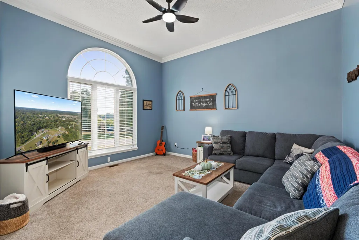
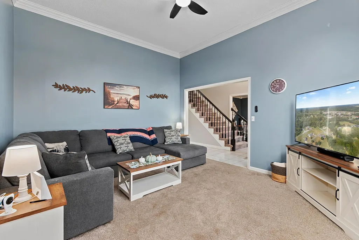
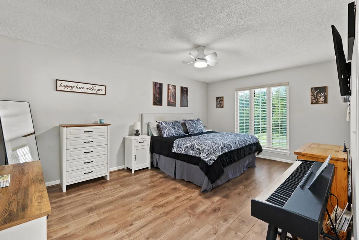
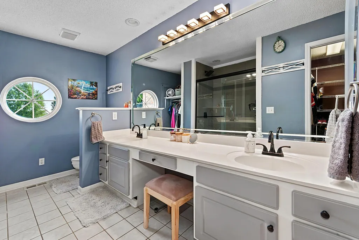
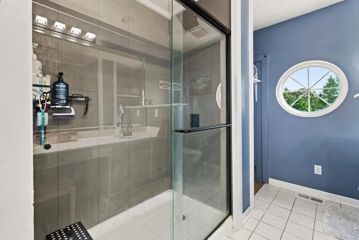
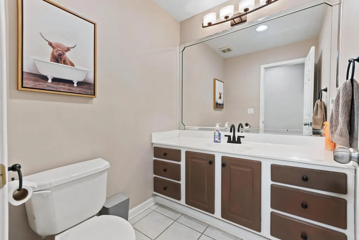
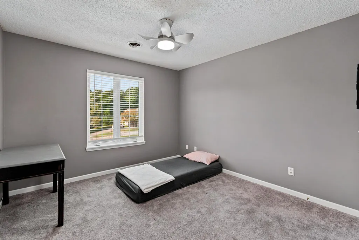
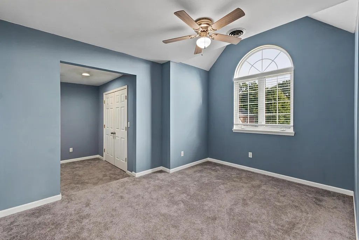
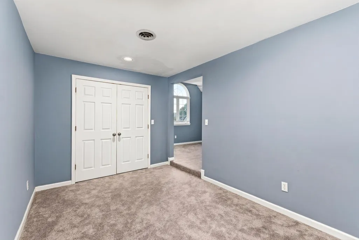
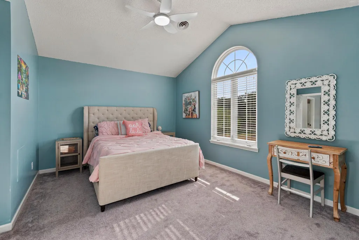
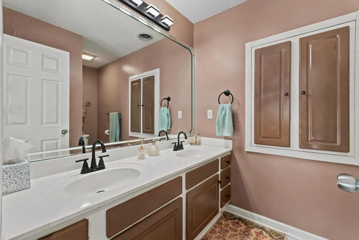
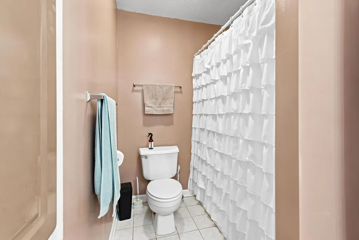
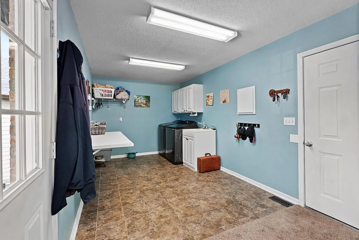
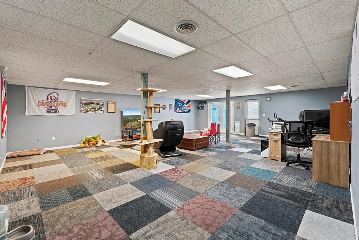
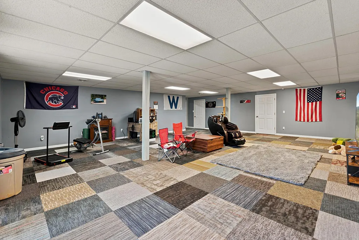
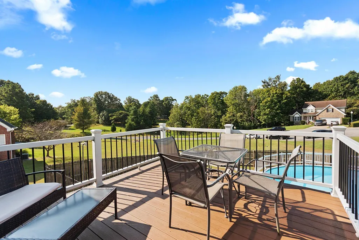
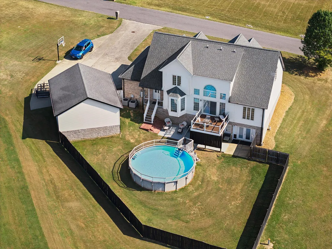
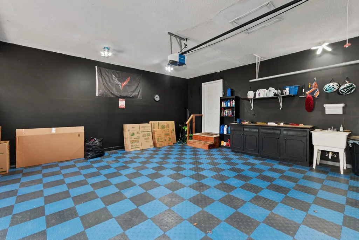
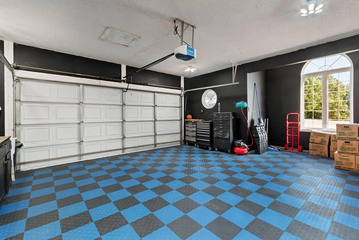
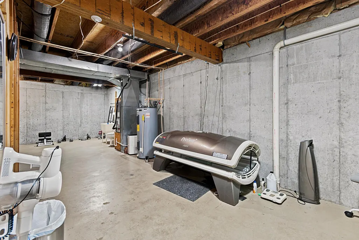
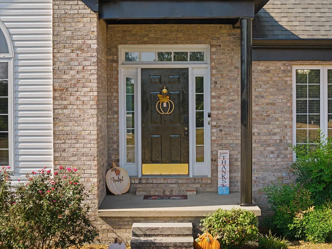
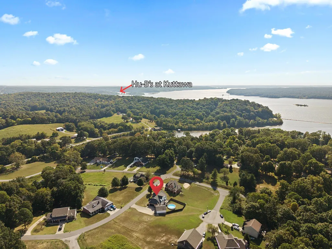
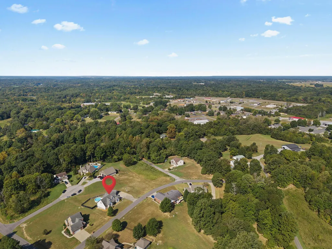
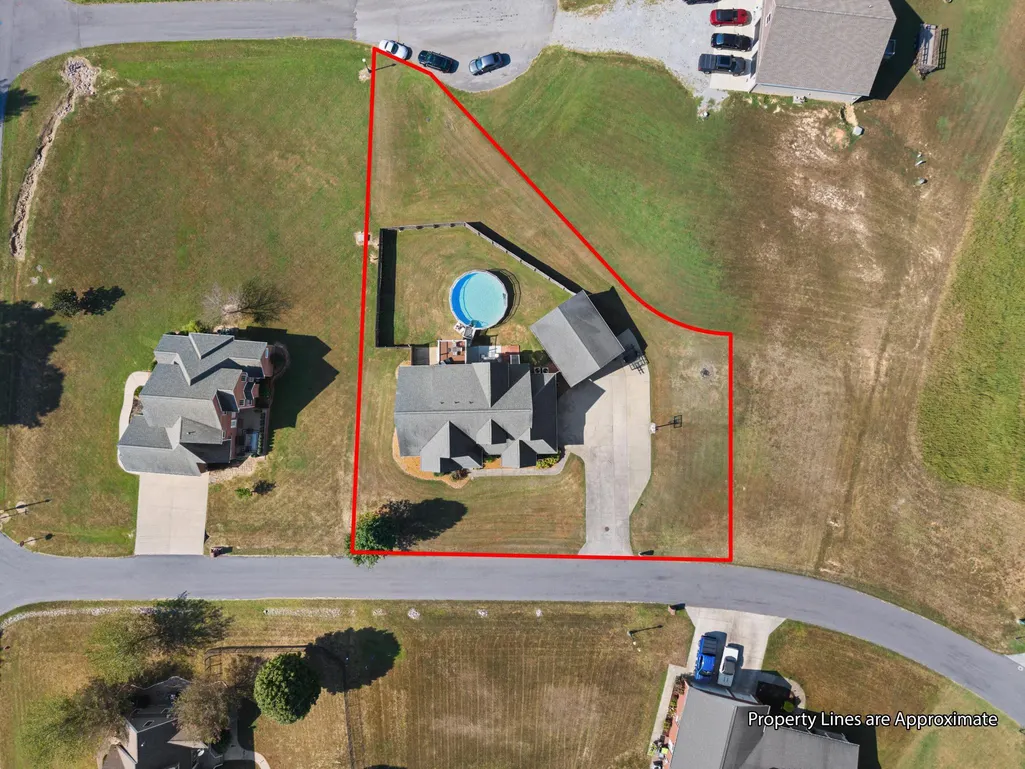
Big Space. Lake Lifestyle. Small-Town Ease. Welcome to 103 Summer Lane in Kuttawa, where you can enjoy the best of lake living without giving up the space you need. Located in a golf cart-friendly community, this spacious home is just a quick ride to Lake Barkley and Hu-B's at Kuttawa Harbor Marina. Inside, there's room for everyone with a main-level primary suite and three large upstairs bedrooms. The eat-in kitchen offers everyday convenience, while the formal dining room is ready for holidays and gatherings. A gas fireplace creates a cozy focal point in the living area, and new carpet adds a fresh feel. Two new HVAC units provide added comfort and peace of mind. The large, finished walkout basement offers a generous unfinished area with exciting potential for even more living space, recreation, storage or a workshop. Poured concrete walls provide added durability and offer the possibility of creating a safe room. And then there's the garage space! The attached two-car garage features an interlocking tile floor, while the detached two-car garage gives you plenty of room for additional vehicles, lake toys, golf carts or a workshop. Out back, the deck, patio and large above-ground pool create a great setting for summer days and entertaining. With tons of space, multiple garages and an unbeatable location for enjoying Lake Barkley, this is the kind of property that gives you room to spread out while keeping you close to everything that makes Kuttawa special.
| Elementary School | Middle School | High School |
|---|---|---|
| Lyon County Elementary School | Lyon County Middle School | Lyon County High School |
| Price History | |
|---|---|
| 9/11/2026 | Listed $448,000 |
General Features
| Sewer | Public Sewer |
|---|---|
| Heating | Electric,Heat Pump |
| Cooling | Central Air,Electric,Heat Pump,Multi Units |
| Utilities | Natural Gas Connected,Sewer Connected,Water Connected |
| Possession | Negotiable |
| Roof | Dimensional Style |
| Appliances | Dishwasher,Dryer,Microwave,Range,Refrigerator,Washer |
| HOA Fee | 200.0 |
| Garage Spaces | 4.0 |
| Association Fee Includes | Other |
| Patio/Porch Features | Deck,Patio,Porch,Rear Patio,Front Porch |
| Pool Features | Above Ground |
| Construction Materials | Vinyl Siding,Brick Veneer |
| Year Built | 1998 |
| Levels | Three Or More |
| Property Subtype | Single Family Residence |
| Parcel Number | 21G-22 |
| Assoc Fee Paid Per | Annually |
| County | Lyon |
| New Construction | No |
| Property Type | Residential |
| Association Amenities | Other |
| HOA | Yes |
| Attached Garage | No |
| Subdivision Name | Hickory Hills |
| Garage Y/N | Yes |
| Other Structures | Workshop |
| Total Rooms | 2 |
| Full Baths | 2 |
| Status | Active |
| Directions | From exit 40 on I-24,travel west on US-62. In 0.5 miles turn left onto State Hwy 295 N / Lake Barkley Drive. Turn right onto Magnolia Dr. Turn right onto Autumn Trace. Turn right onto Summer Lane. Ho |
| High School | Lyon County |
| City | Kuttawa |
| Body of Water | Lake Barkley |
| High School District | Lyon - 116 |
| MLS Area | 116 - Lyon County |
| Lot Size Units | Acres |
| Lot Size Square Feet | 16890.0 |
| Carport Y/N | No |
| Elementary School | Lyon County |
| Land Lease Y/N | No |
| Home Warranty Y/N | No |
| Middle/Junior High School | Lyon County |
| MLS Area Minor | 116 - Lyon County |
| Lease Considered Y/N | No |
| Rent Control Y/N | No |
| Structure Type | House |
| Standard Status | Active |
| MobileHomeRemainsYN | No |
| Senior Community | None |
| Sewer_co_Public_sp_Sewer | True |
Interior Features
| Interior Amenities | Breakfast Bar,Ceiling Fan(s),Eat-in Kitchen,Entrance Foyer,Primary Downstairs,Walk-In Closet(s) |
|---|---|
| Basement | Bath/Stubbed,Concrete,Exterior Entry,Finished,Full,Interior Entry,Partially Finished,Walk-Out Access |
| Flooring | Carpet,Ceramic Tile |
| Total Fireplaces | 1 |
| Fireplace Features | Gas Log,Living Room |
| Basement (Y/N) | Yes |
| Air Conditioning Y/N | Yes |
| Heating Y/N | Yes |
| Window Features | Blinds |
| Fireplace Y/N | Yes |
| Above Grade Finished Area | 2587.0 |
| Half Baths | 2 |
| Laundry Features | Electric Dryer Hookup,Main Level,Washer Hookup |
| Total Bedrooms | 4 |
| Below Grade Finished Area | 869.0 |
| LivingAreaSource | Listing Agent Measured |
| Total Baths | 4 |
| Heating-Heat Pump | True |
Exterior Features
| Fencing | Privacy,Wood |
|---|---|
| Parking Features | Attached Garage,Detached Garage,Driveway,Garage Door Opener,Off Street |
| Water Source | Public |
| Lot Size Area | 0.43 |
| Foundation Details | Concrete Perimeter |
| Building Area Total | 3456.0 |
| Lot Size Acres | 0.43 |
| Lot Size Source | Public Records |
| Waterfront Y/N | No |
| Crops Included Y/N | No |
| Horse Y/N | No |
| Irrigation Water Rights Y/N | No |
Amenities
- Foreclosure
- Views
- Short Sale
- New Construction
- Adult 55+
- Lease To Own
- No HOA Fees
- Furnished
- Primary On Main
- Air Conditioning
- Seller Finance
- Green
- Fixer Upper
- Horse
- Golf
- Fireplace
- Deck
- Garage
- Basement
- Pool
Property vs Single Family Average in 42055
Price
Year Built
 Data last updated: September 12, 2026 12:17 PM UTC and updating occurs daily